
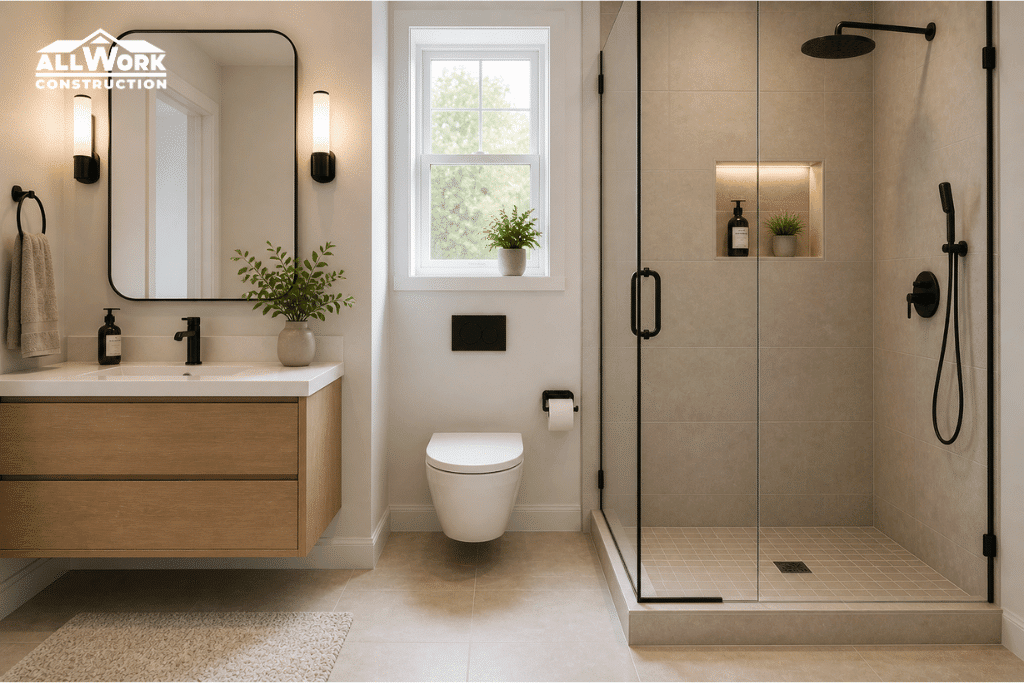
An awkward bathroom doesn’t always require relocating the toilet, shower, or sink. Plumbing changes can quickly expand the scope of a renovation. Before moving major fixtures, look at door swings, storage depth, vanity proportions, lighting, visual clutter, and unused wall space. Small layout adjustments can make the same footprint work much better.
Start With the Space People Actually Move Through
Floor plans often look acceptable until someone tries to open a cabinet while another person enters the room. Movement matters as much as fixture placement.
Stand in the bathroom and trace common actions: entering, reaching the sink, opening drawers, using the toilet, stepping into the shower, and grabbing towels. Design ideas found through home planning discussions can provide inspiration, but your own movement paths reveal where the room is truly failing.
| Layout Problem | Possible Adjustment | Plumbing Impact |
|---|---|---|
| Door hits vanity | Change door style/swing | Usually none |
| Bulky vanity | Use shallower cabinet | Low |
| Missing storage | Add wall storage | None |
| Dark corner | Improve lighting | None |
Fix Door Conflicts Before Moving Fixtures
Doors consume surprising amounts of bathroom space. An inward-swinging door may collide with drawers, towel rails, or someone standing at the vanity.
Where the structure allows, changing the swing direction or using an appropriate sliding or pocket-door solution can release usable floor area. Before construction, check wall cavities for wiring, plumbing, framing, or other obstacles.
People browsing practical design reading may focus heavily on decorative finishes, yet fixing one door conflict can have a bigger effect on daily usability than replacing every visible surface.
Choose Fixtures That Fit the Existing Plumbing Points
Keeping supply and drain locations in roughly the same place doesn’t mean you must keep oversized fixtures. A deep vanity can often be replaced with a shallower model, while a bulky cabinet may give way to a more efficient storage arrangement.
Measure carefully before buying anything. A few inches of reduced depth can improve circulation, but an undersized sink or poorly placed faucet can introduce a different inconvenience.
For broader interior planning material, use online inspiration as a starting point rather than assuming photographed bathrooms share your dimensions.
Use Vertical Space Before Taking More Floor Space
Recessed medicine cabinets, shelves above the toilet, hooks, wall-mounted organizers, and taller storage units can add capacity without narrowing walking paths.
The important question isn’t how much storage you can add. It’s whether frequently used items remain easy to reach.
What Bathroom Makeovers Often Get Wrong
A common mistake is treating every awkward layout as a plumbing problem. The room may actually suffer from oversized cabinetry, poor lighting, badly placed accessories, or a door that occupies valuable floor area.
Another mistake is selecting fixtures by appearance alone. A beautiful vanity that blocks circulation makes the bathroom harder to use. Dimensions, clearance, drawer movement, and cleaning access should be checked before finishes and colors become the main focus.
Make the Room Feel More Open Without Structural Work
Visual changes can’t fix genuine clearance problems, but they can reduce the cramped feeling after functional issues are addressed. Better mirror placement, layered lighting, continuous flooring, and restrained storage can make boundaries feel less intrusive.
Keep countertop clutter under control. A narrow bathroom often feels even smaller when toiletries occupy every horizontal surface.
For major accessibility needs, structural damage, or significant electrical and plumbing alterations, qualified local tradespeople may be needed. Confirm building-code requirements before making changes that affect doors, wiring, ventilation, or plumbing systems.
Frequently Asked Questions
Can I remodel a bathroom without moving the toilet?
Yes. Many renovations keep the toilet connection in place while updating surrounding flooring, storage, lighting, wall finishes, and nearby fixtures.
What is the easiest way to improve a narrow bathroom?
Start with anything projecting into the walking path. Vanity depth, door movement, storage placement, towel bars, and floor clutter can all make a narrow room feel tighter.
Are wall-mounted fixtures useful in awkward bathrooms?
They can be, depending on construction and installation requirements. Wall-mounted storage or accessories often save floor space, while wall-mounted plumbing fixtures may require more substantial work.
Solve the Layout Before Chasing a Bigger Renovation
Before paying to relocate plumbing, identify the exact moments when the bathroom becomes inconvenient. Fix circulation conflicts, resize bulky elements, move storage upward, and improve lighting first. An awkward room may never become large, but thoughtful changes can make its existing square footage feel much more deliberate and functional.