
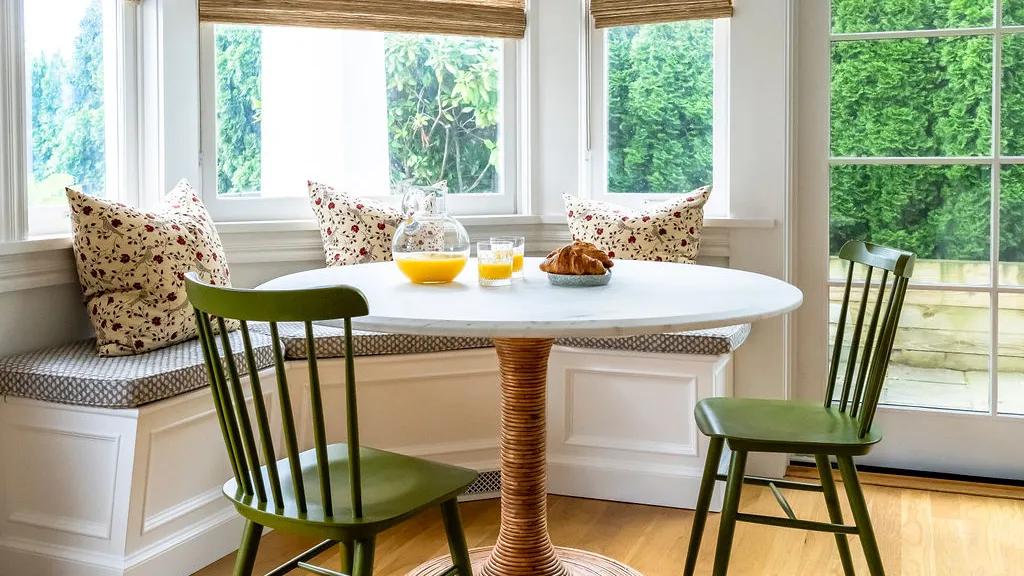
A dining room can feel cramped even when its square footage isn’t unusually small. Crowded dining rooms are often caused by furniture that’s too large, chairs that need excessive clearance, storage pieces that project into walking paths, or layouts that ignore how people actually move.
Better flow usually begins with proportion rather than decoration.
Match the Table to the Usable Space
Measure the room before choosing a dining table. Don’t focus only on whether the tabletop physically fits between the walls.
Chairs need space to pull out, and people need a path behind occupied seats. A slightly smaller table often creates a more comfortable room than a large table pushed against the limits of the available floor area.
Round or oval tables can sometimes reduce awkward corners in compact rooms, while narrow rectangular tables can work well in long spaces.
Remove Furniture That Doesn’t Earn Its Space
Dining rooms often become crowded because they contain too many secondary pieces. Large china cabinets, consoles, bar carts, benches, and decorative stands can gradually consume circulation space.
Broader home planning discussions can encourage homeowners to reconsider what a room actually needs rather than automatically filling empty wall space.
Keep pieces that serve a regular purpose. Storage used twice a year may be better relocated if it makes every meal uncomfortable.
Choose Chairs With a Smaller Footprint
Chair dimensions matter almost as much as table dimensions. Wide arms, deep seats, thick upholstery, and dramatically angled legs can make a modest dining set occupy surprising amounts of floor space.
Exploring different interior lifestyle perspectives can help generate ideas, but measurements remain more useful than visual impressions when choosing furniture for a tight dining area.
| Furniture Choice | Space Effect | Better for Tight Rooms |
|---|---|---|
| Wide armchairs | Uses more clearance | Slim armless chairs |
| Deep sideboard | Narrows walkways | Shallow storage |
| Oversized table | Limits movement | Proportional table |
| Extra accent pieces | Creates obstacles | Fewer useful pieces |
Build Clear Walking Paths
Think about the route from the doorway to each chair, kitchen, patio door, or nearby living space. Furniture shouldn’t force people to squeeze sideways or ask seated guests to move constantly.
Design inspiration from general home content can be useful when reconsidering a room, but test the proposed layout physically before replacing furniture. Painter’s tape can mark table and storage dimensions directly on the floor.
Walk through those outlines as though people were seated. Problems become obvious quickly.
Why Smaller Furniture Isn’t Always the Answer
Filling a dining room with many tiny pieces can make it feel busier rather than larger. Visual clutter creates its own sense of crowding.
One correctly scaled table and a restrained set of chairs may feel calmer than several compact cabinets and decorative stands. The objective isn’t to make everything small. It’s to remove unnecessary obstacles and give the important furniture enough breathing room.
Frequently Asked Questions
What table shape works well in a small dining room?
The best shape depends on the room. Round tables can reduce sharp corners in compact square spaces, while narrow rectangular tables often fit long rooms efficiently. Measure circulation space before choosing.
Can a dining bench save space?
A bench can work well where it can tuck under the table or sit near a wall. However, a bench may be inconvenient if seated people must repeatedly move to let others leave.
How can I test furniture size before buying?
Mark the furniture dimensions on the floor with painter’s tape or cardboard. Place chairs where they would normally sit and walk around the layout to identify narrow routes or blocked access.
Design Around Movement First
A dining room feels comfortable when people can sit, stand, serve food, and walk through without negotiating obstacles. Measure the usable floor area, remove furniture that contributes little, and select pieces based on real clearance requirements. Once movement works, lighting and decoration become easier because the room already has the space it needs.